***Applications can be submitted online, inspections will ONLY be arranged once an application form has been received and pre-approved***
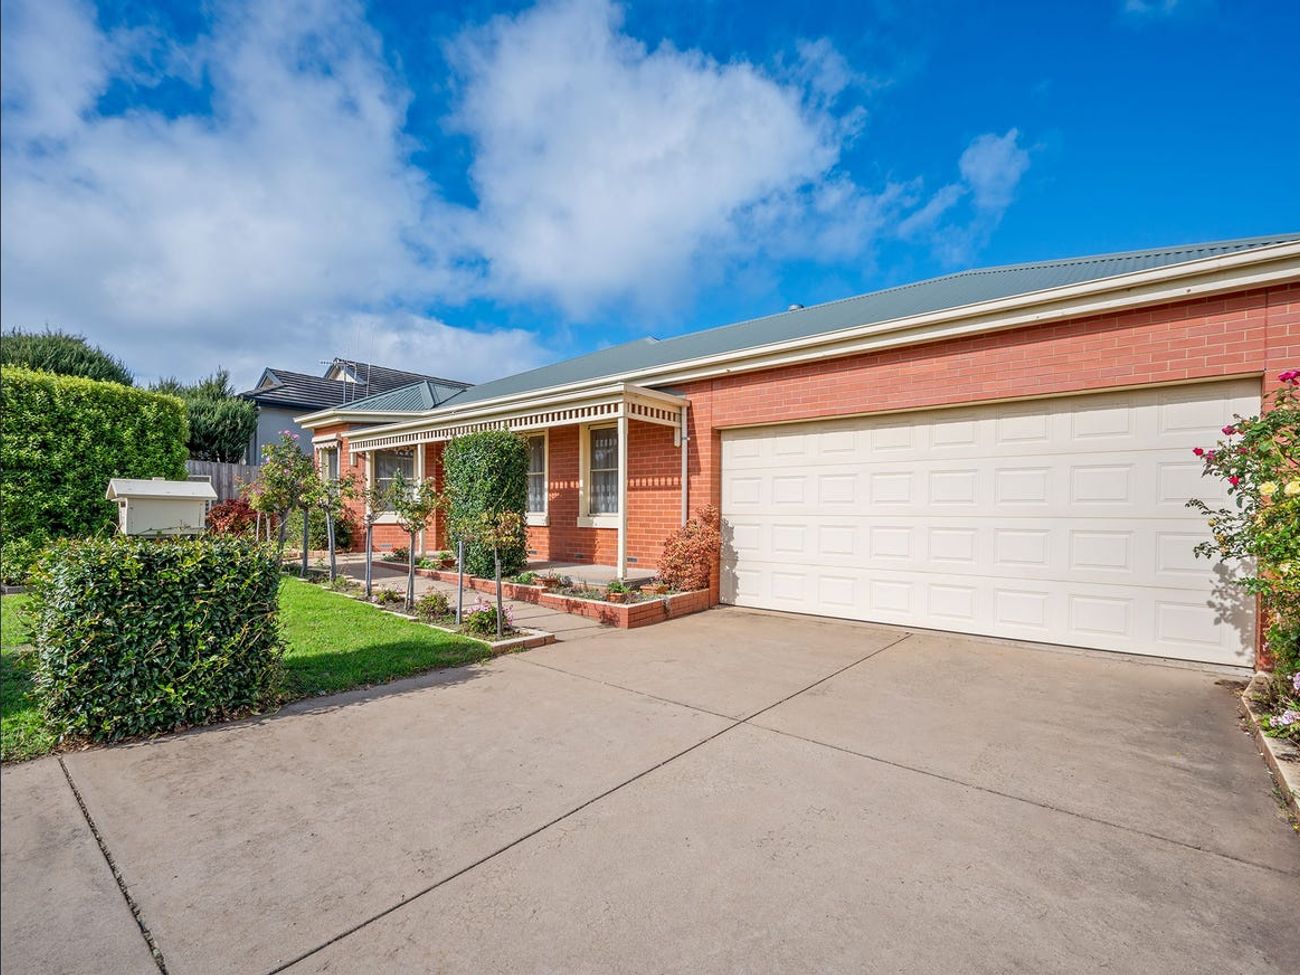
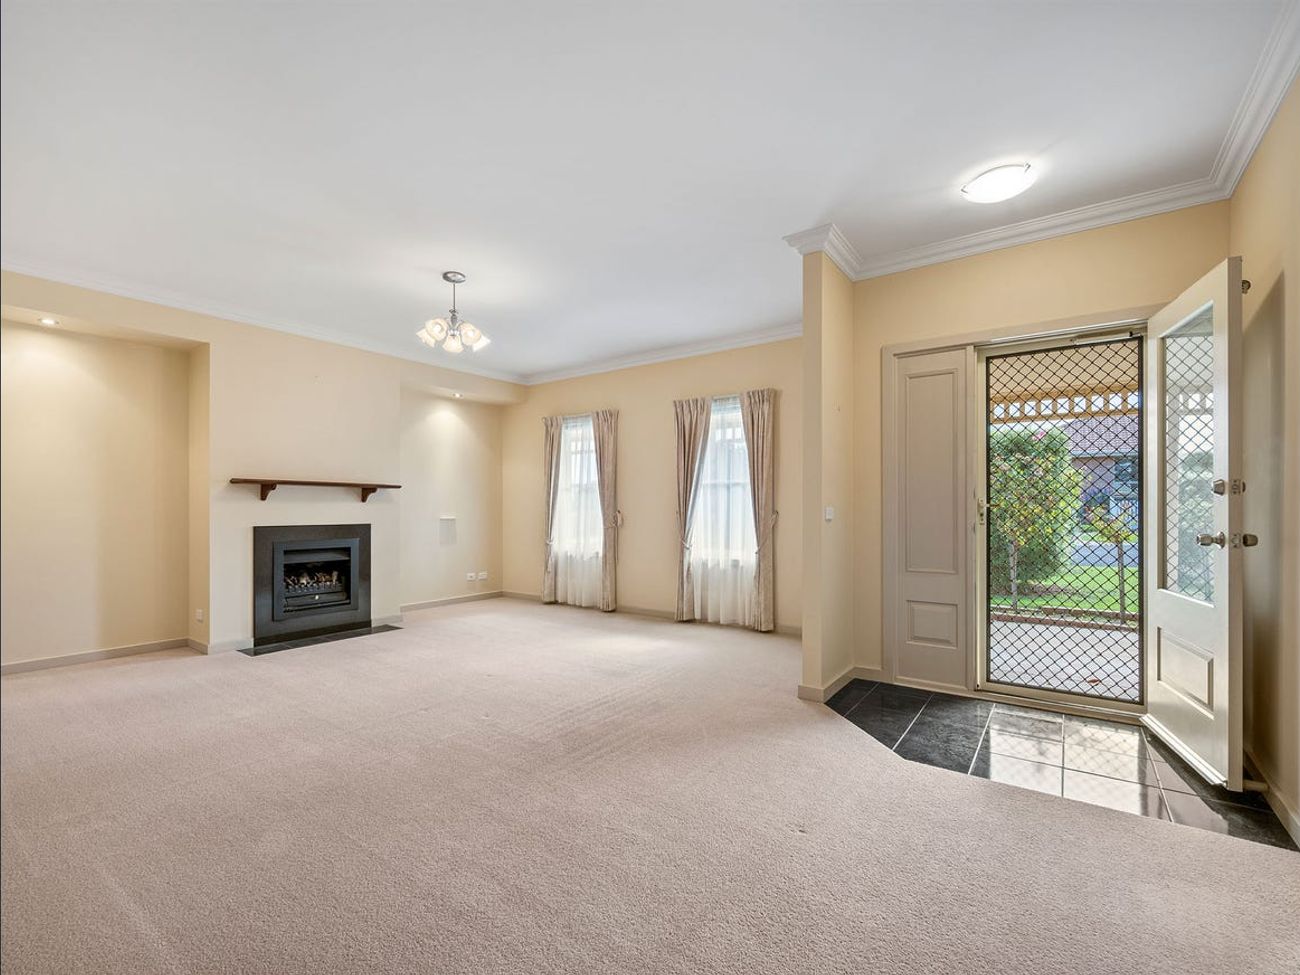
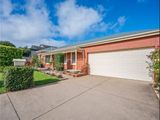
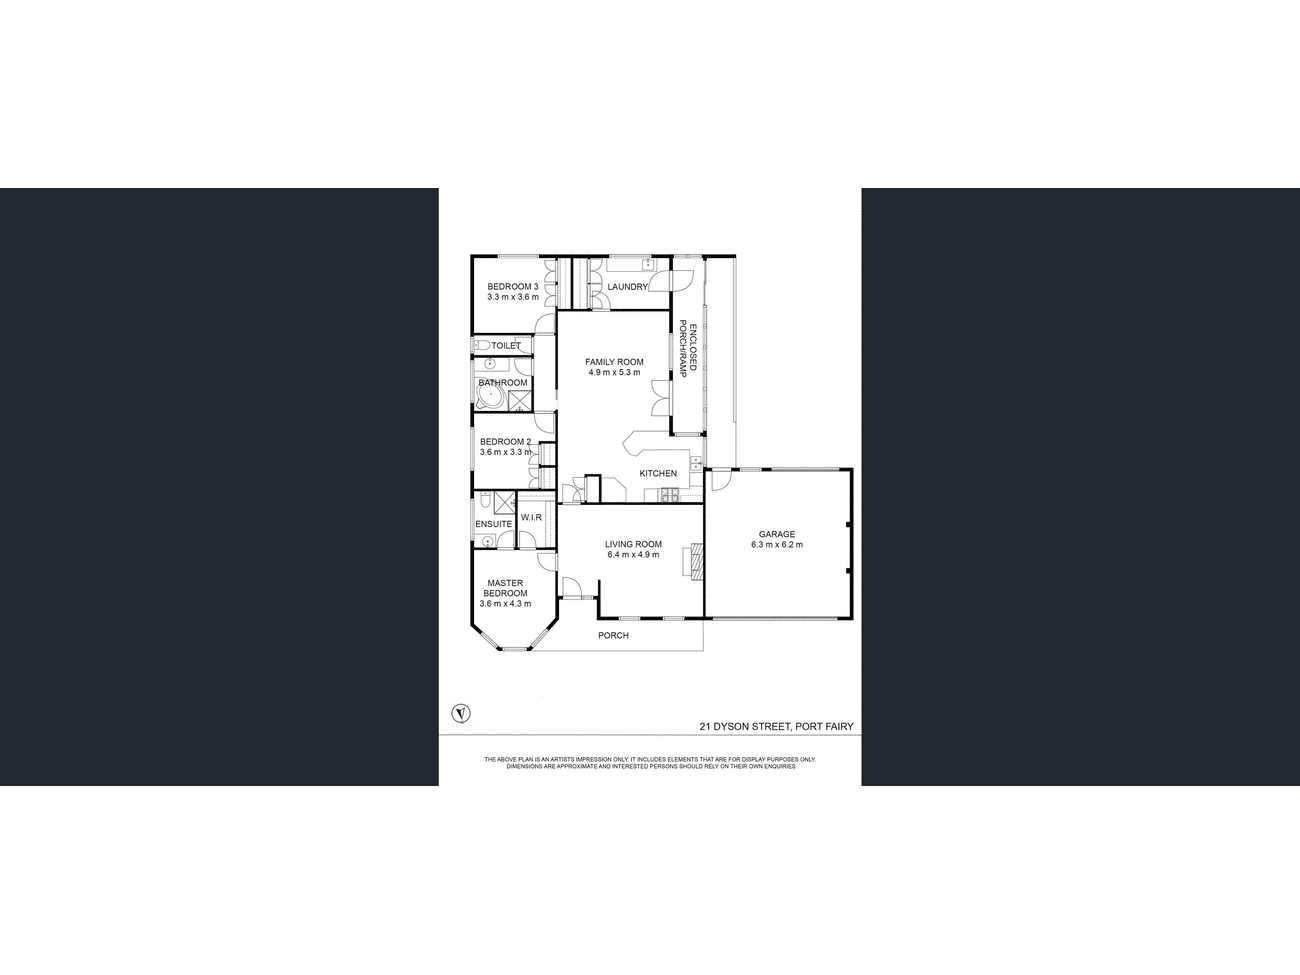
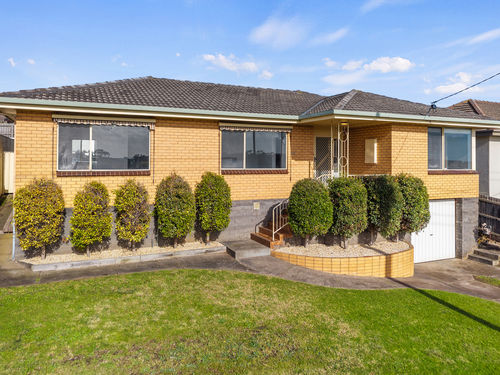
Light and bright throughout this impeccably presented and maintained family home is positioned perfectly in a quiet but convenient location, close to the hospital and a short drive to the centre of Port Fairy. Designed with the sought after combination of open plan living, formal lounge and a fully enclosed sunroom, this solid brick home offers versatility with a terrific blend of formal and informal living.
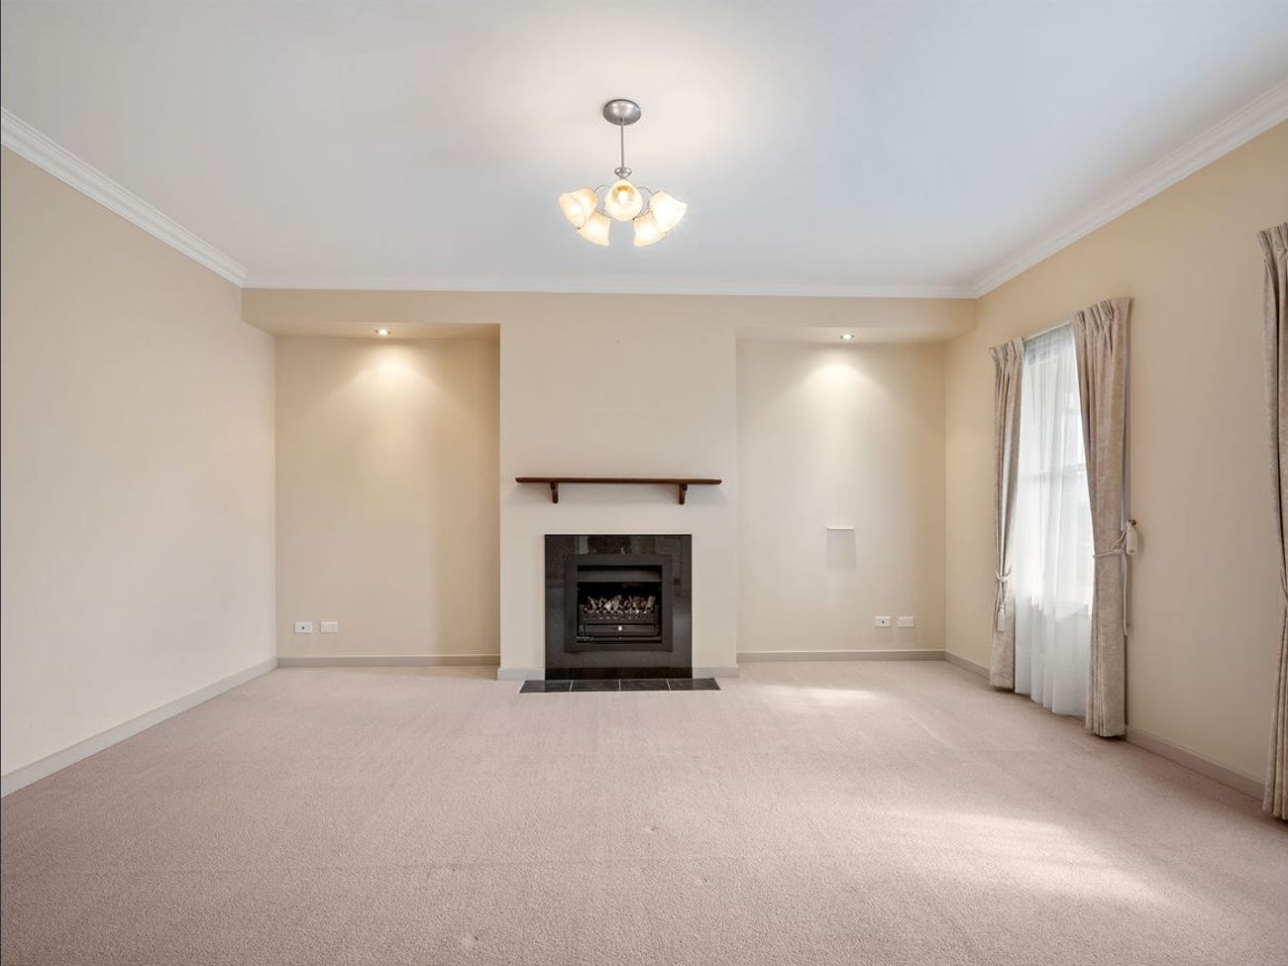
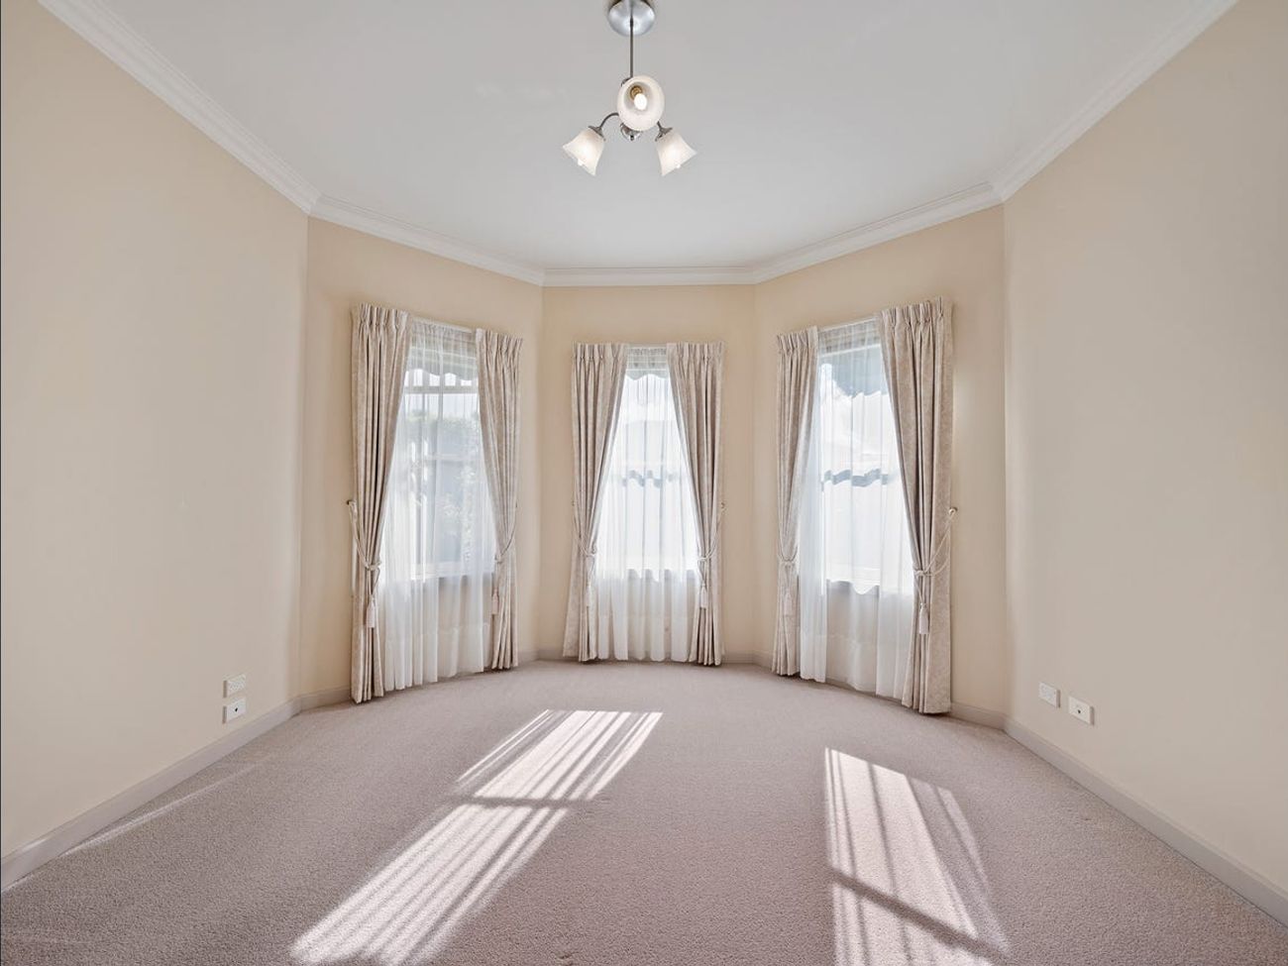
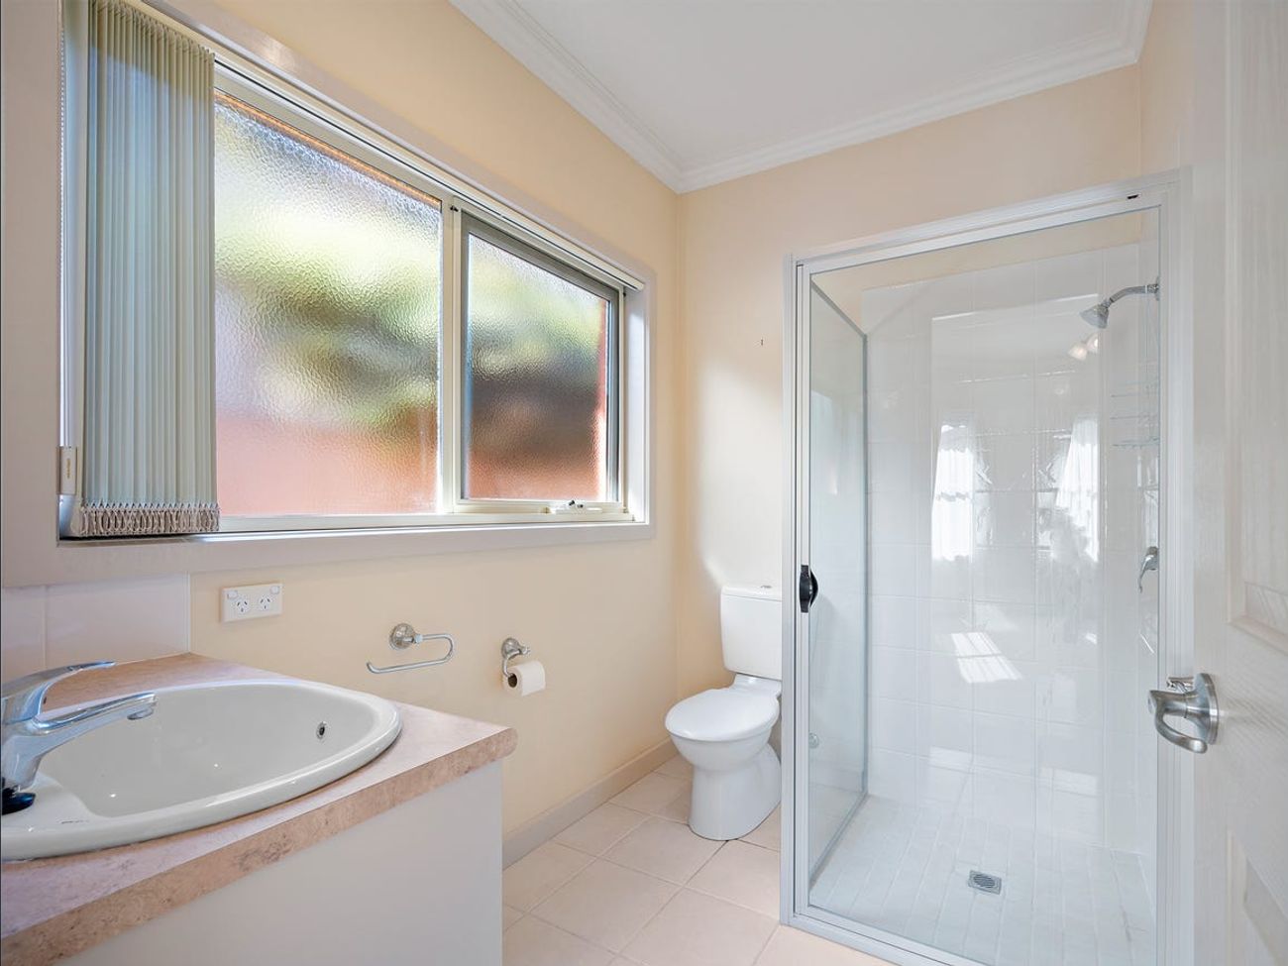
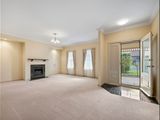
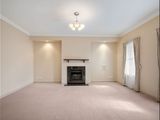
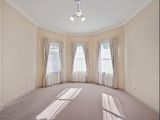
At the front of the home is the Master bedroom which features a bay window and has the convenience of an ensuite bathroom and large walk in robe. Adjacent to the bedroom is the formal living room where the focal point is a log gas fire.
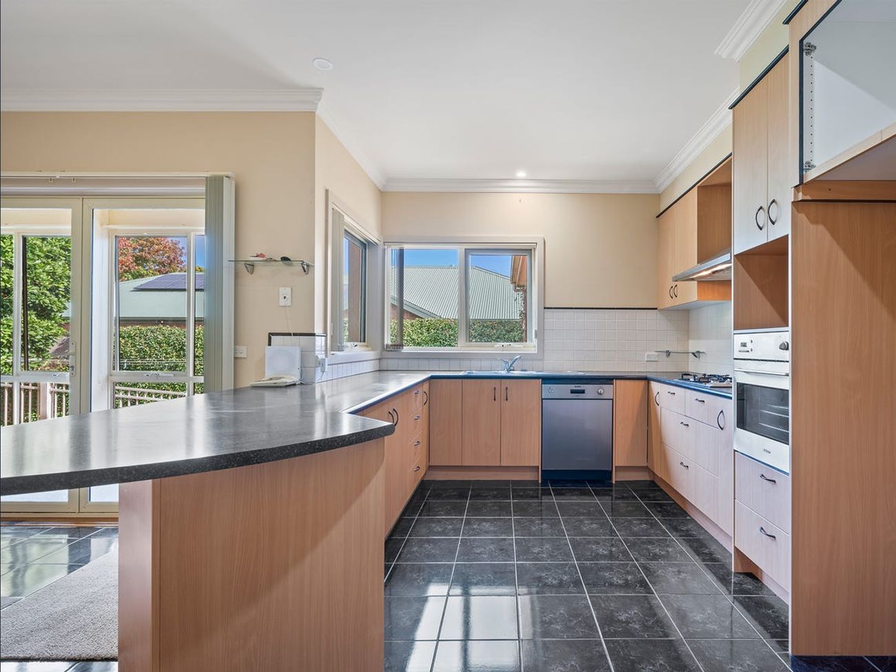
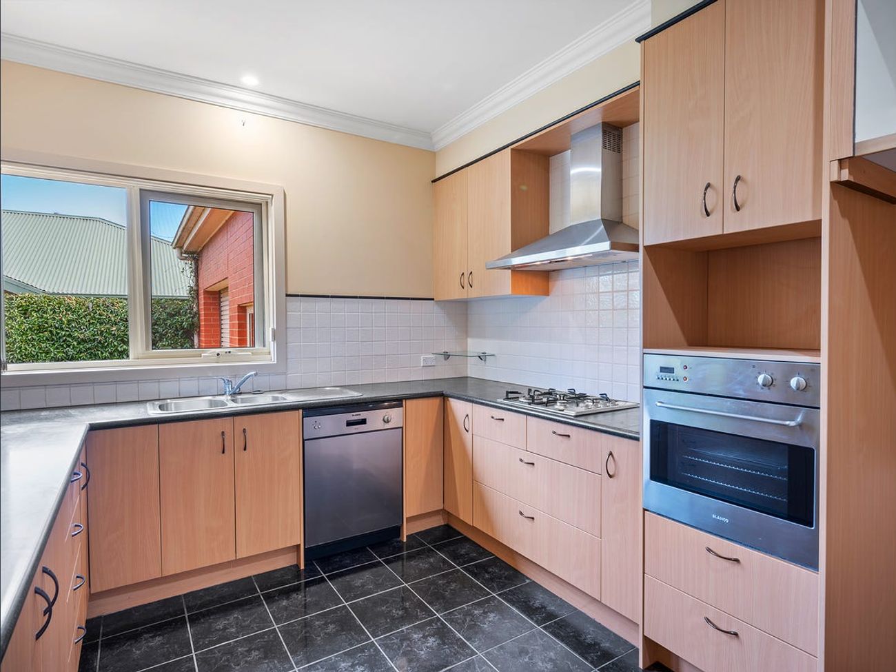
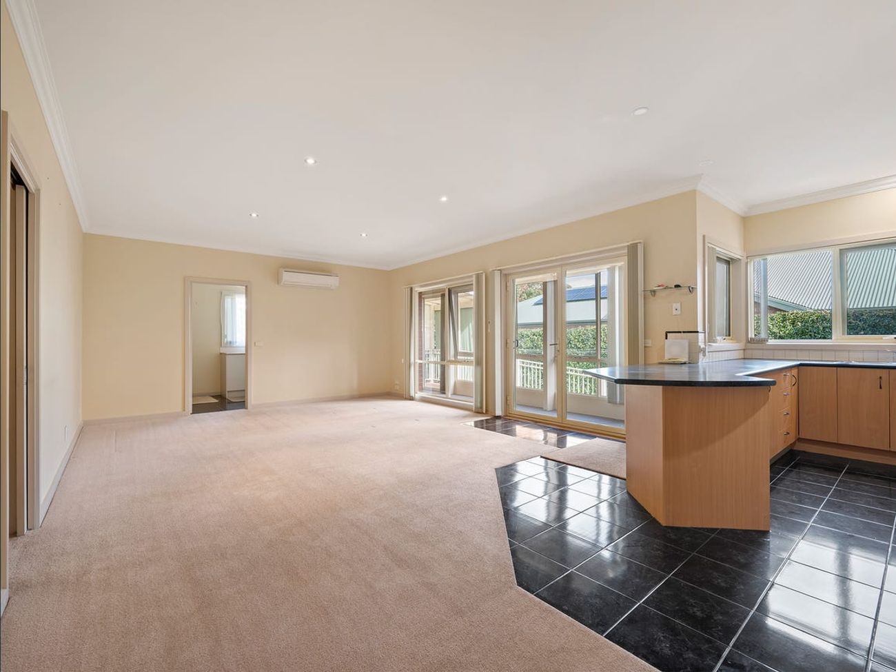
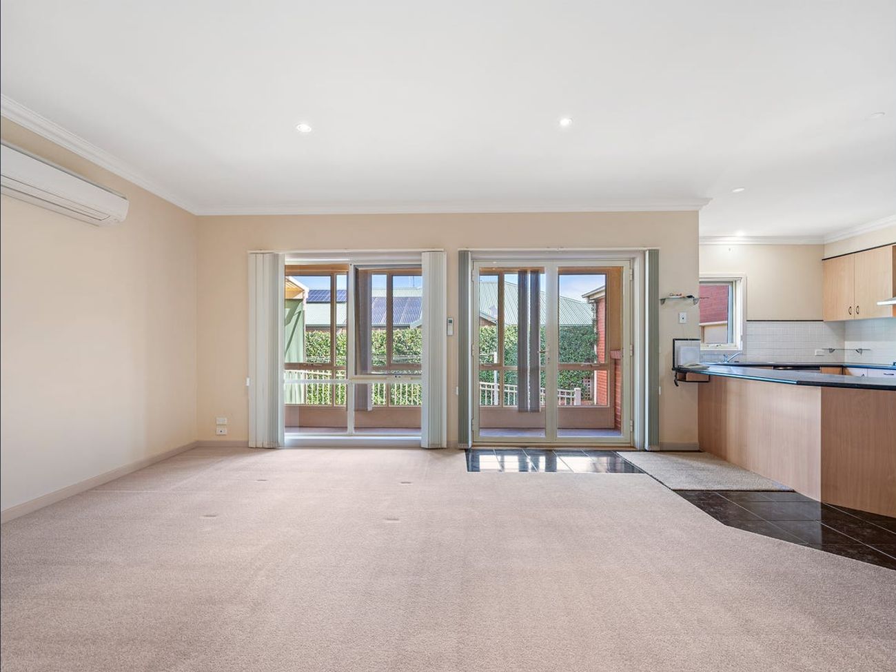
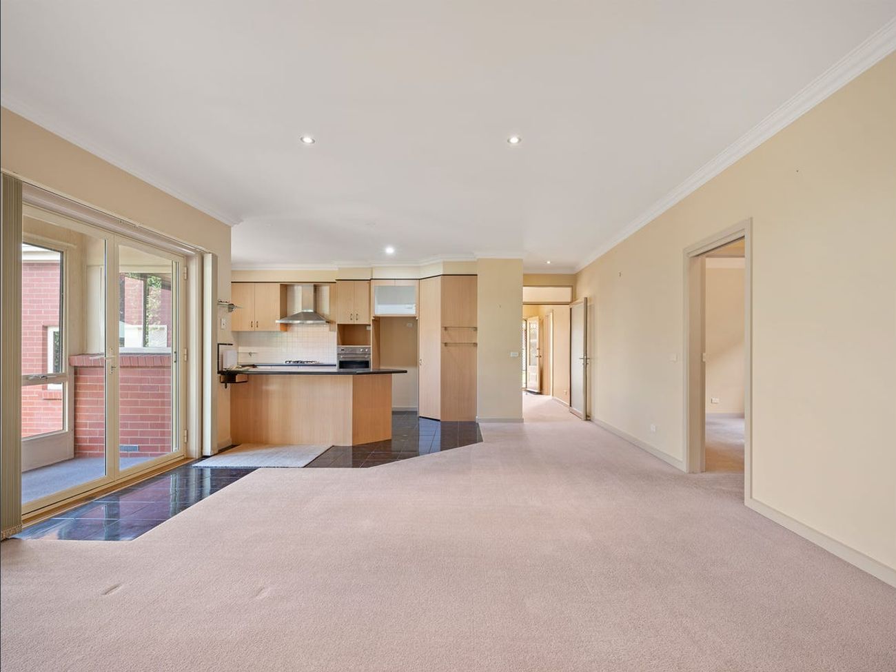
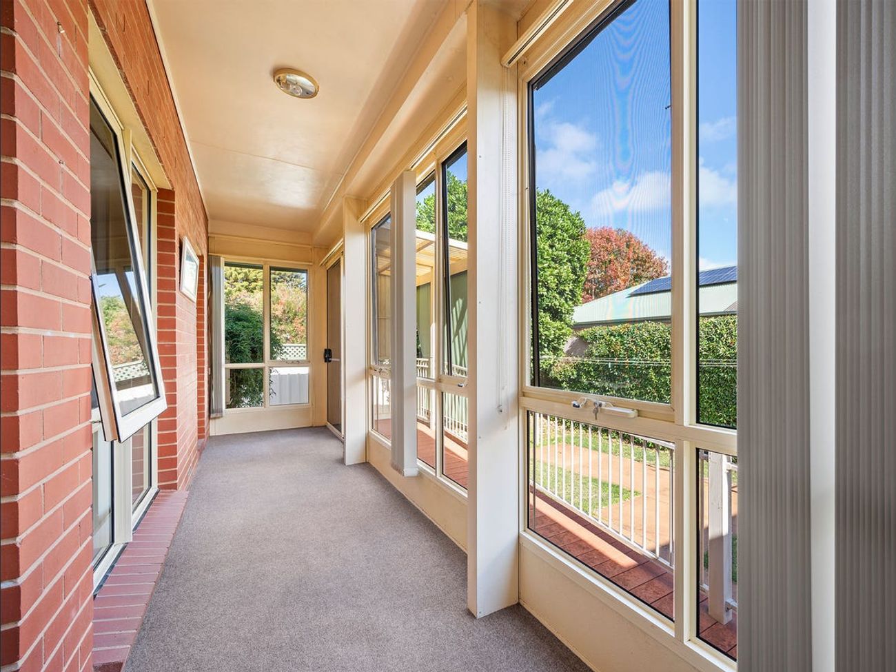
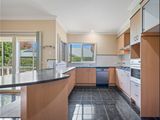
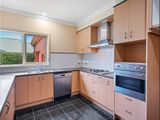
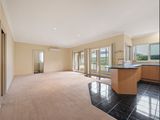
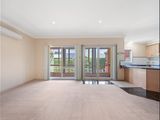
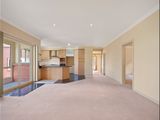
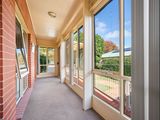
The main open living space features a well equipped kitchen, which overlooks the informal living/dining space and a laundry at the rear of the home has direct access to the outdoors. Enhanced by a combination of large windows and sliding doors this area leads to an enclosed sunroom, a wonderful space in which to sit, relax and take in views of the surrounding garden.
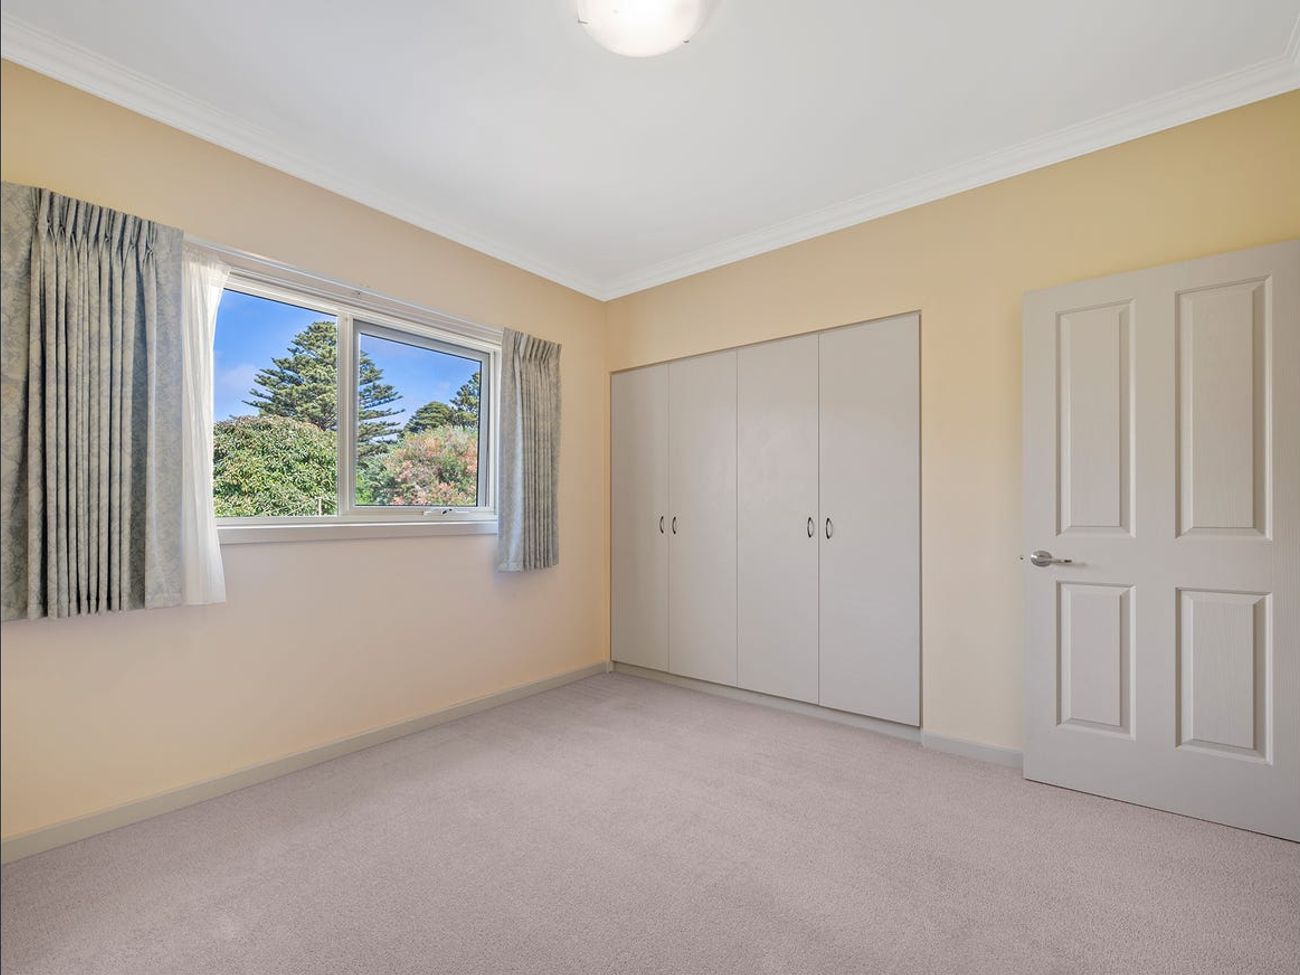
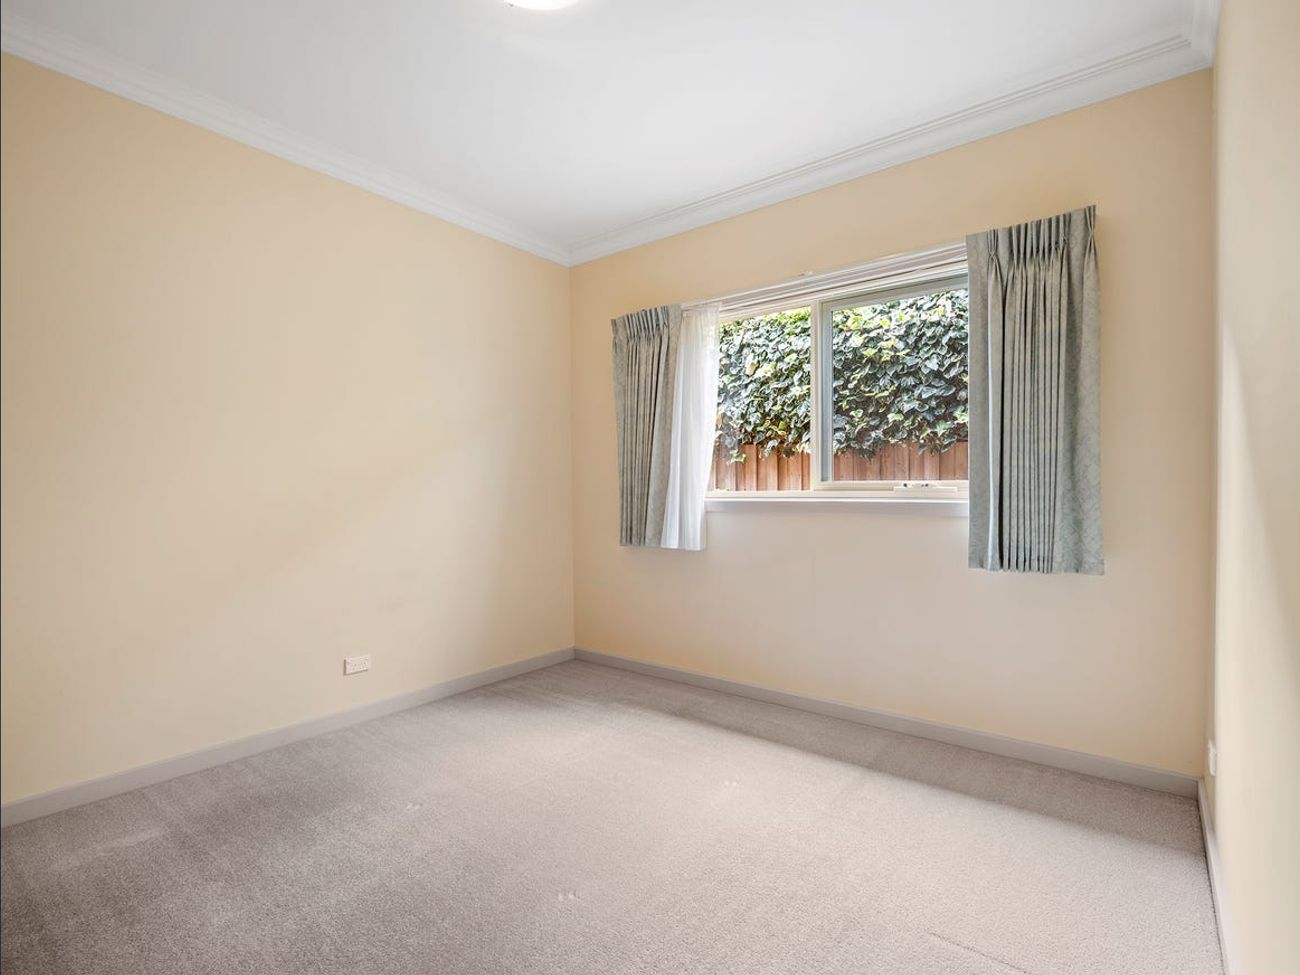
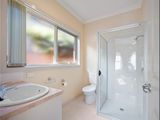
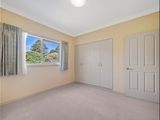
A hallway leads to bedrooms 2 & 3 both with BIR’s which are serviced by the main bathroom catering to the needs of a growing family or as a guest suite.
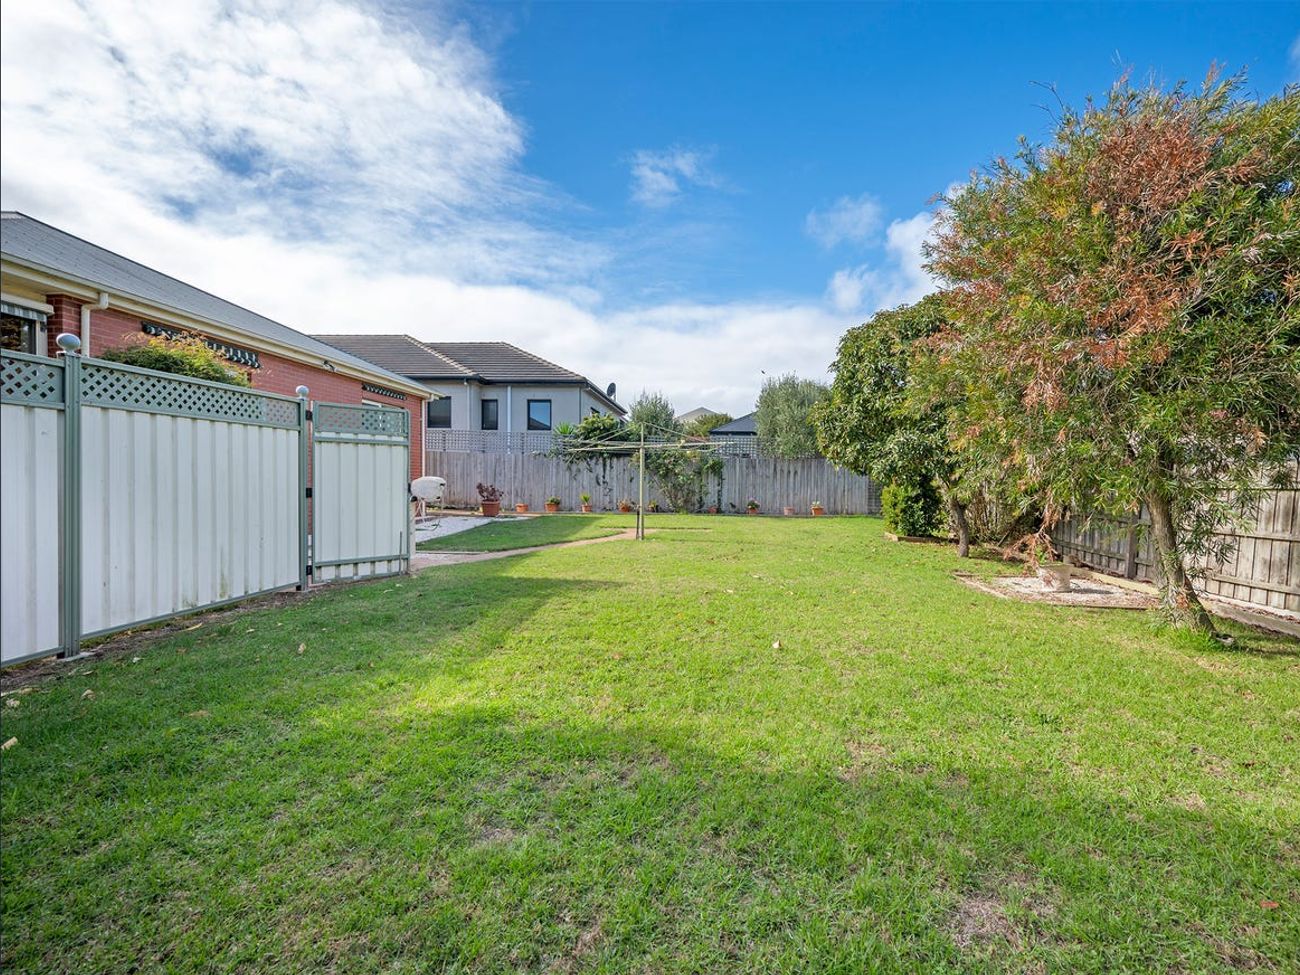
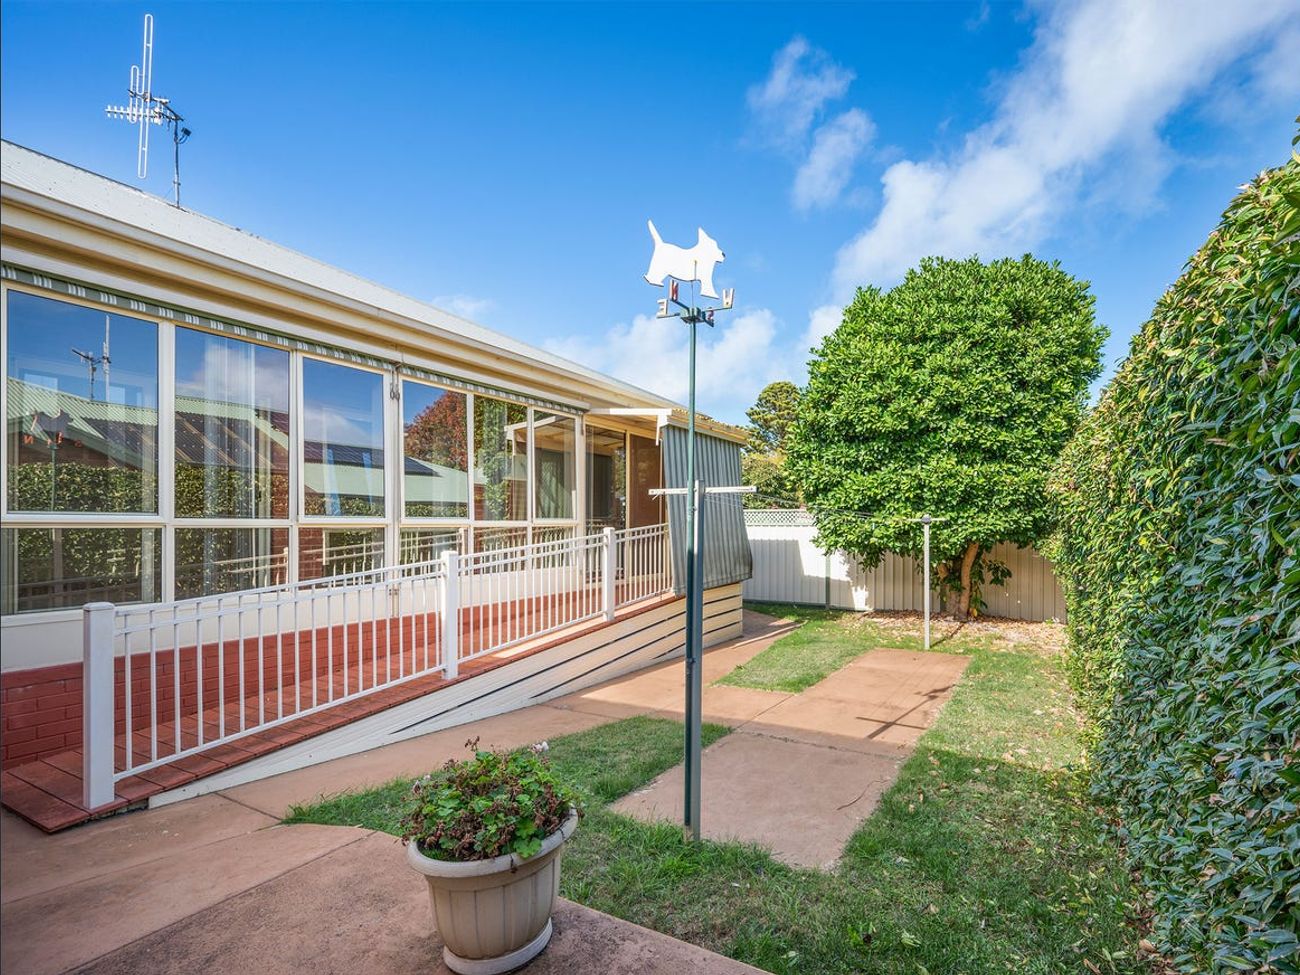
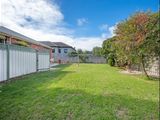
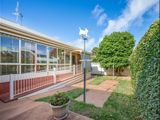
The home is situated on approx 690m2 and is surrounded by a beautifully landscaped garden which is both sheltered and private.
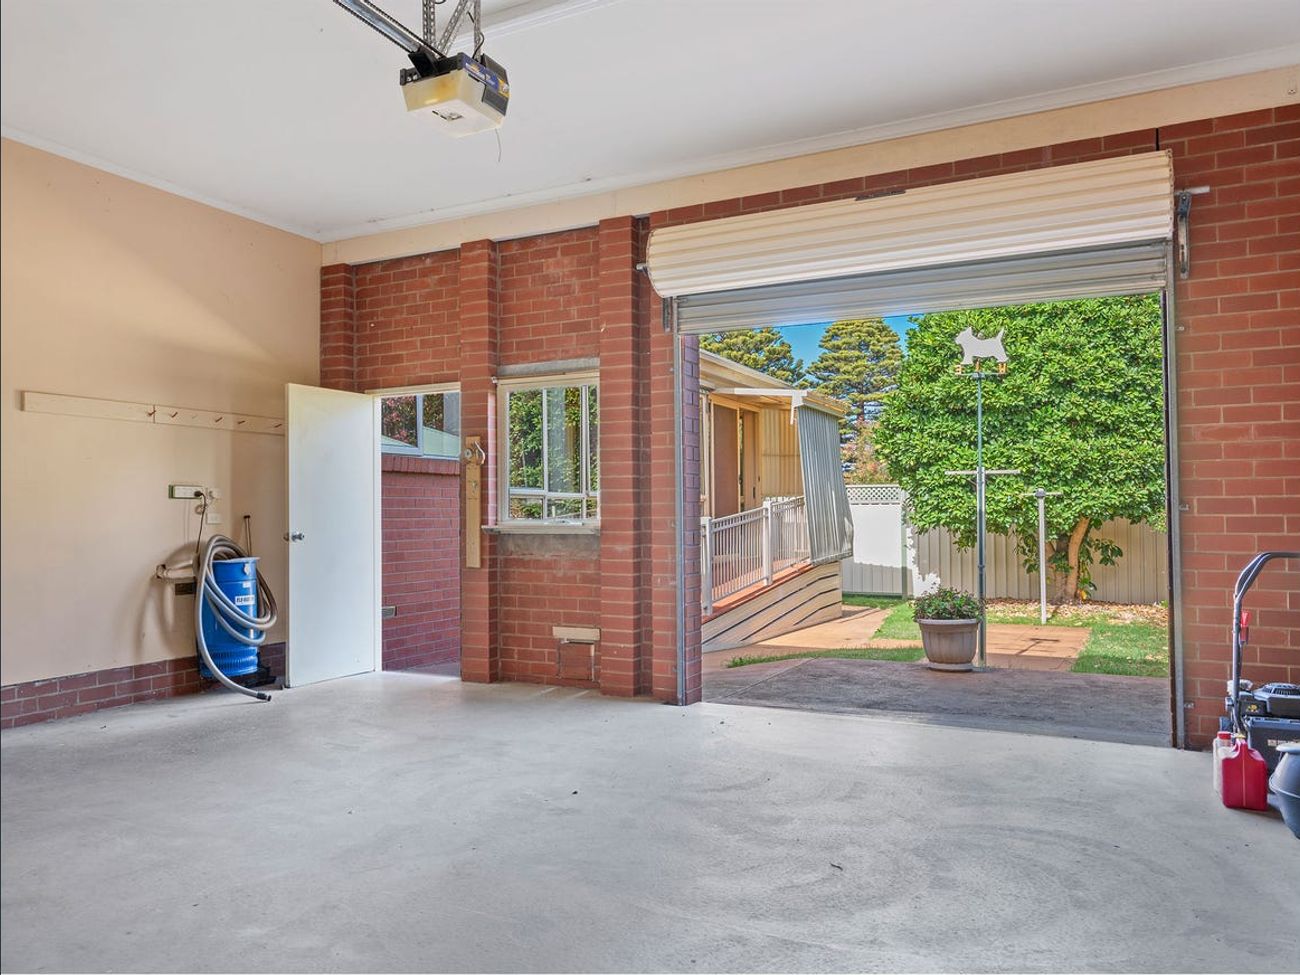
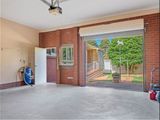
A double garage is located at the front of the property that provides secure off street parking and extra storage.
Please Note: Inspections will only be arranged once an application form has been received in full and processed. Applications can be submitted online, or alternatively, you can pick up an application form from our office. After processing your application, we will contact you to arrange a personal inspection time.
READ MORE